Theater

Studio · Fall 2022 · Atlanta, Georgia, US

With an atrium that rivals those of John Portman, this adaptive reuse project of Atlanta’s Medical Arts Building maintains the exterior shell while transforming the interior spatial qualities for gallery and theater program, creating a beacon for arts and entertainment in the downtown district.
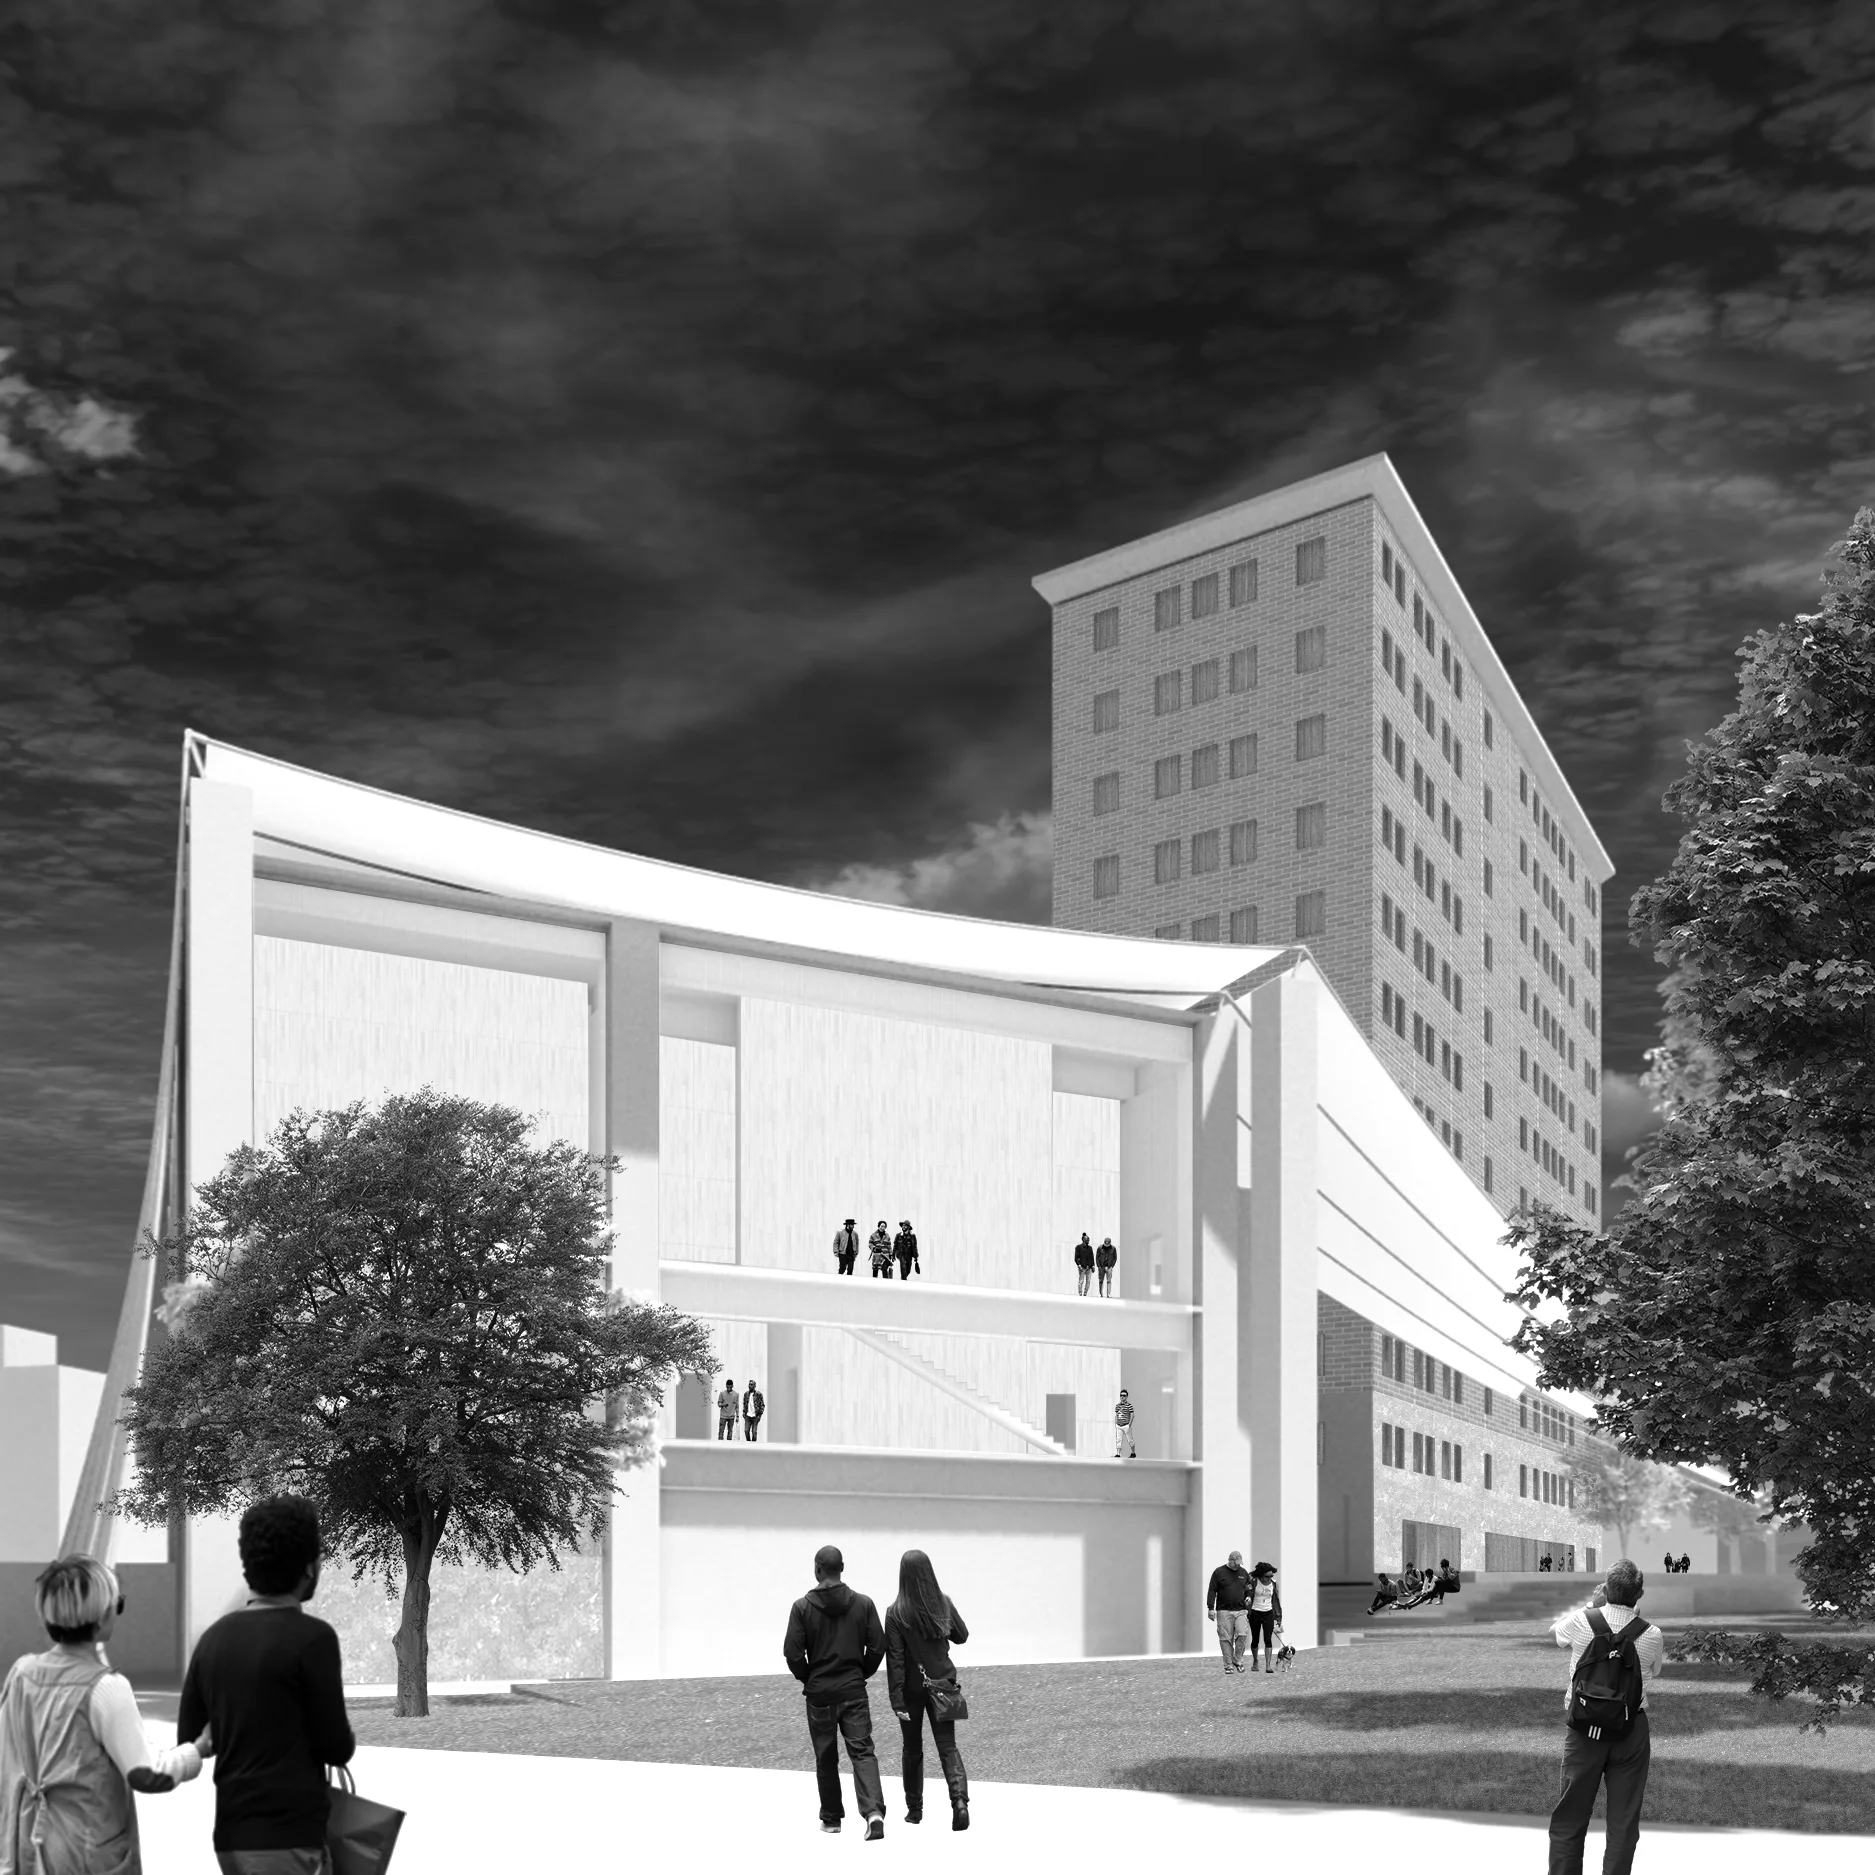
Theater entrance from Ivan Allen Jr Blvd

Entrance from Ivan Allen Jr Blvd.

Theater entrance from Ivan Allen Jr Blvd

Entrance from Ivan Allen Jr Blvd.

Section model through main theater

Section model through main theater

Level 2 floor plan showing gallery, promenade, and atrium
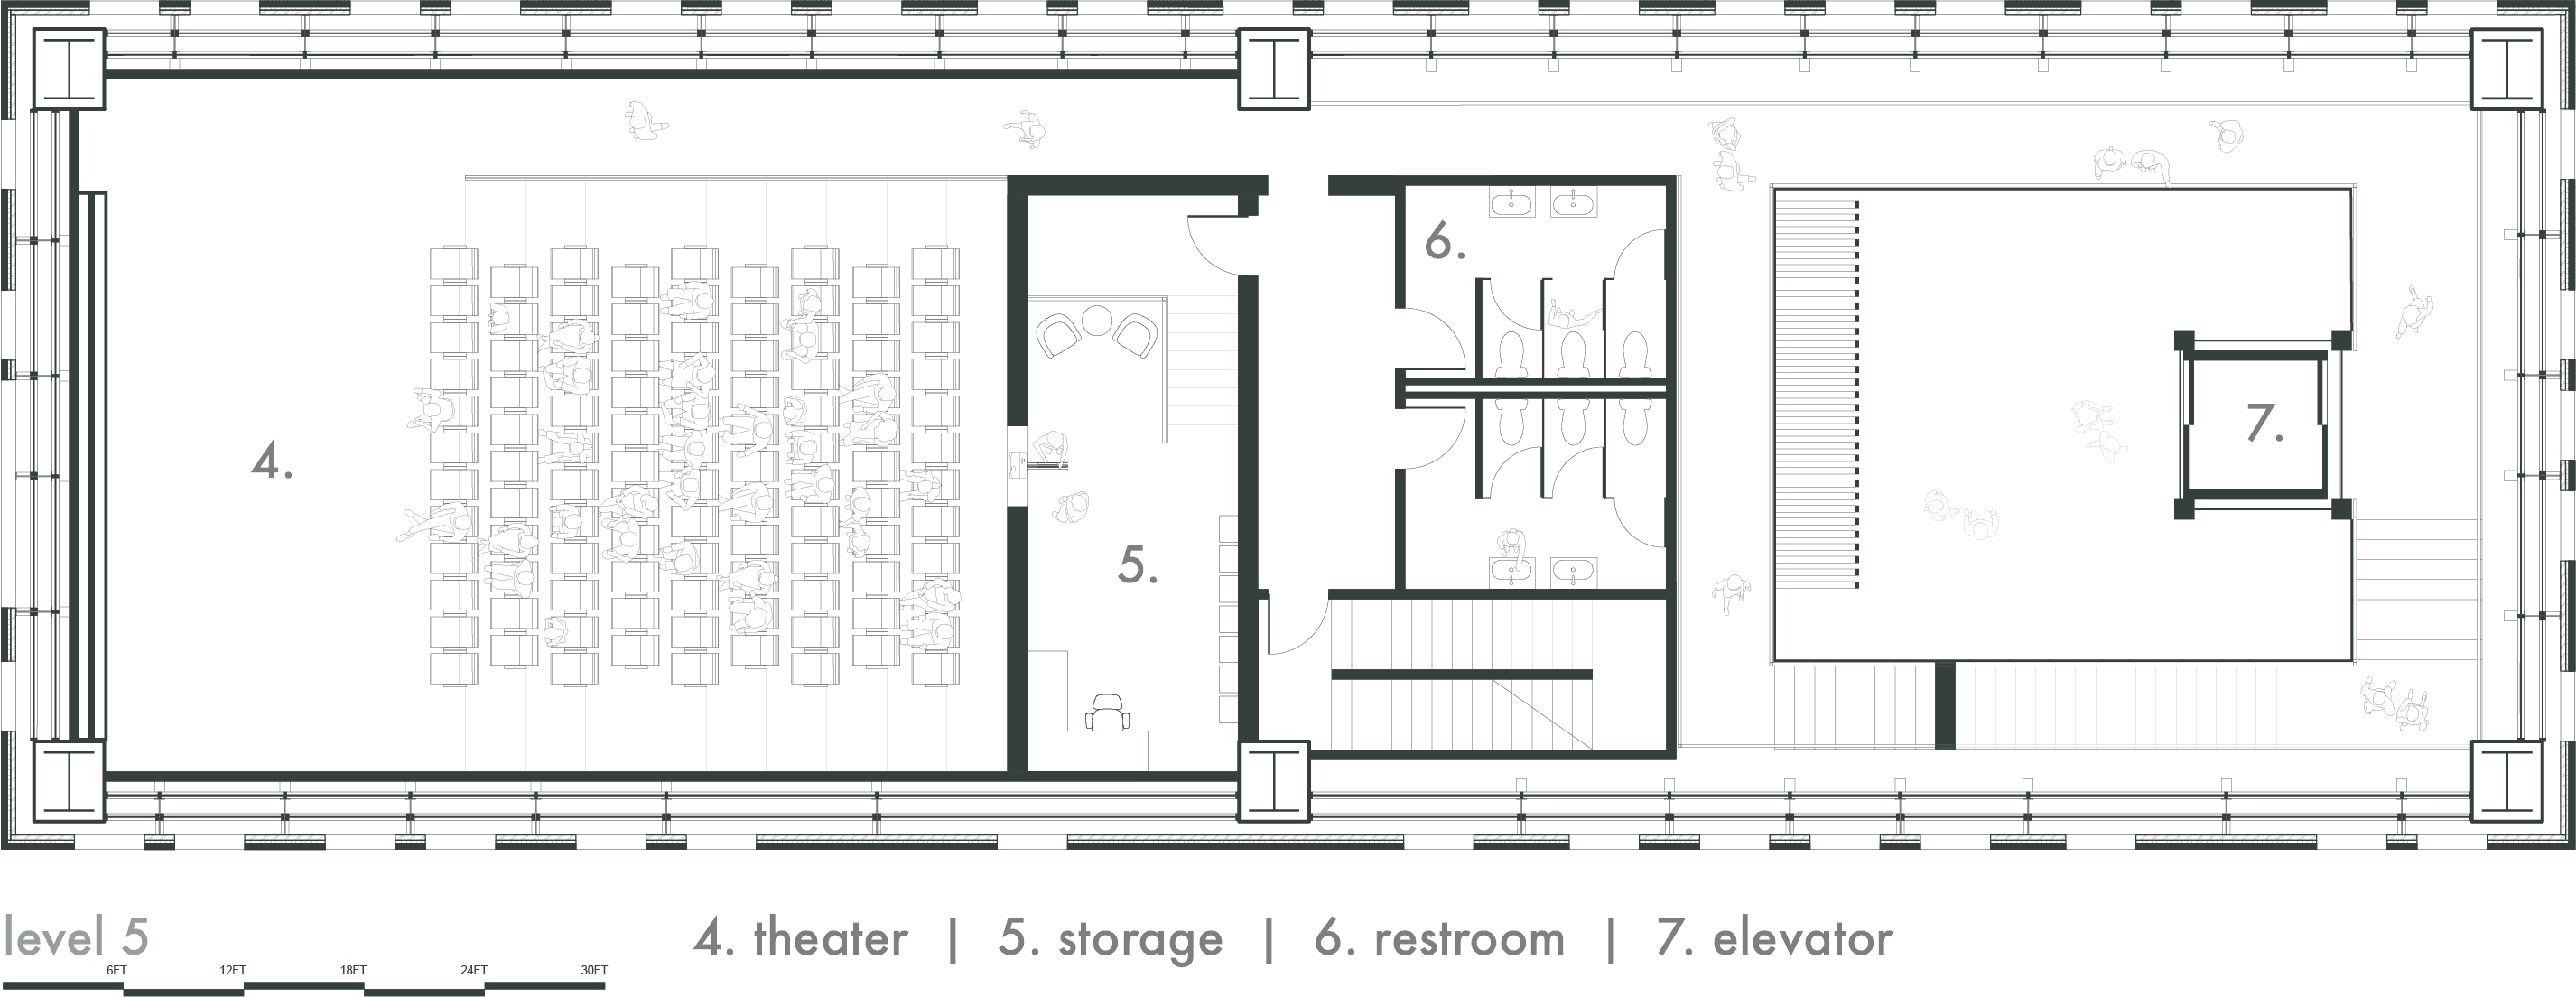
Level 5 floor plan showing theater, storage, restroom, and elevator
Level 6 floor plan showing speakeasy, kitchen, and storage
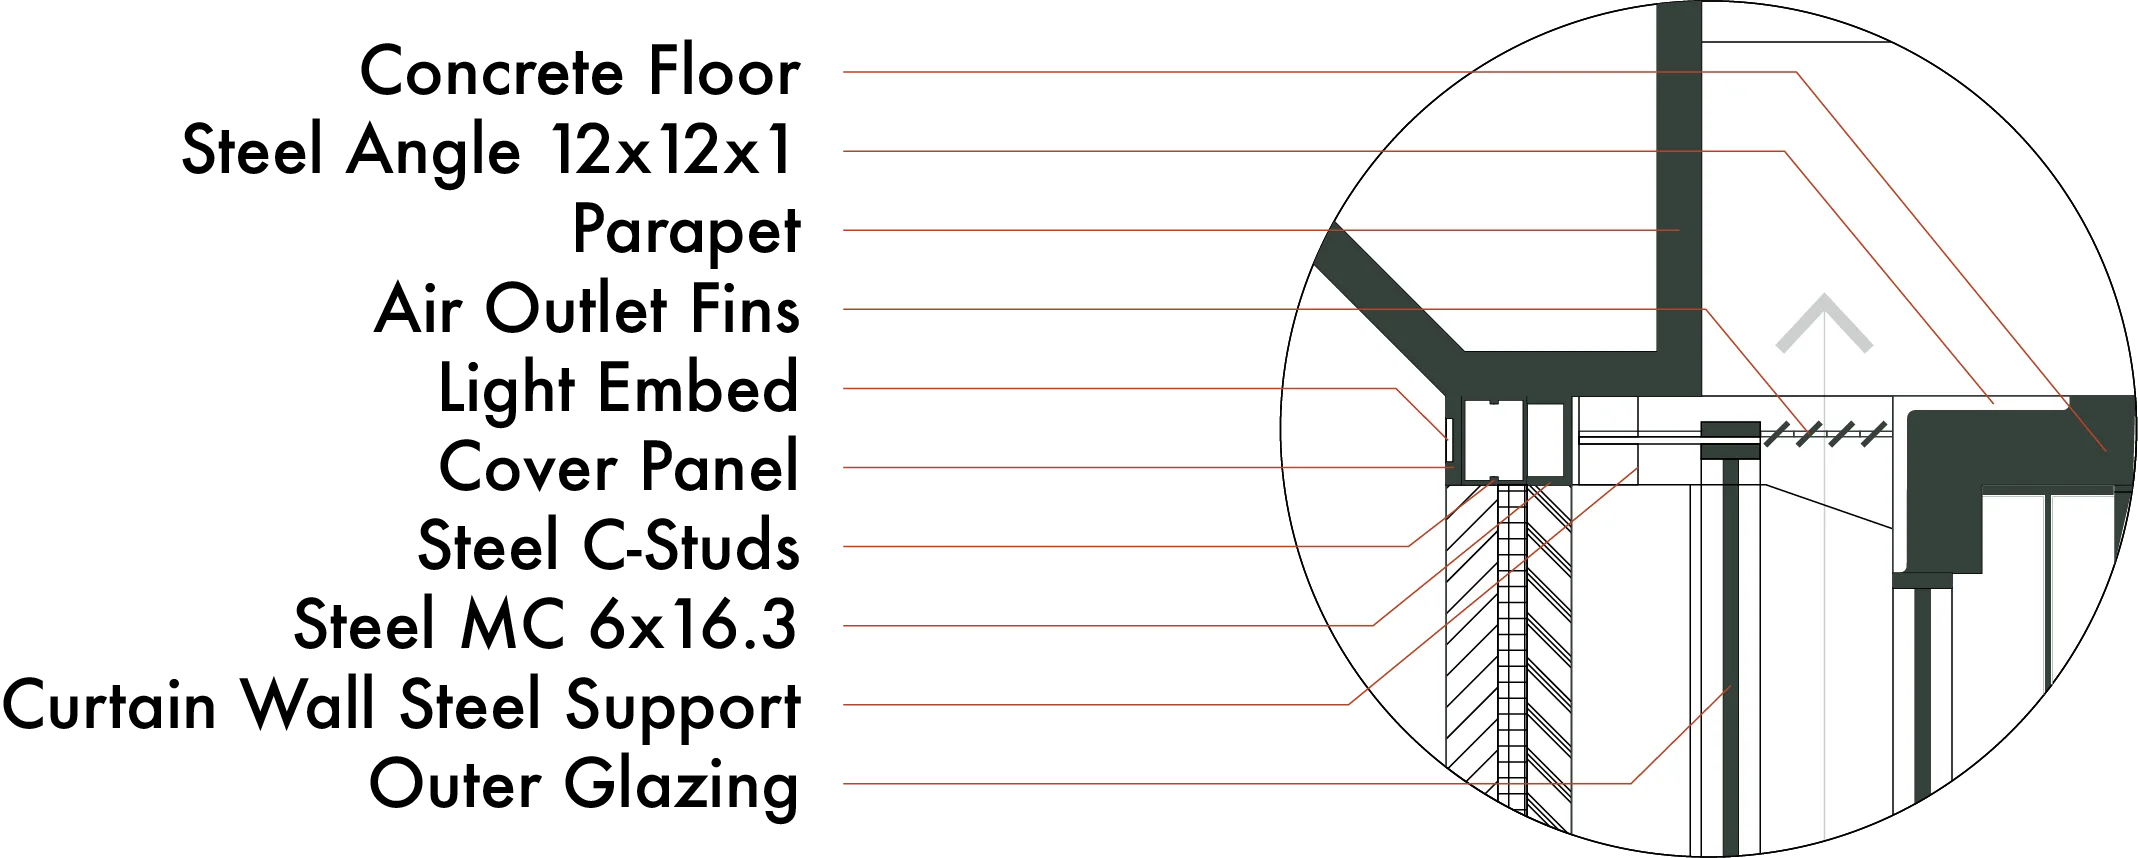
Curtain wall assembly drawing

Atrium within the Medical Arts Building
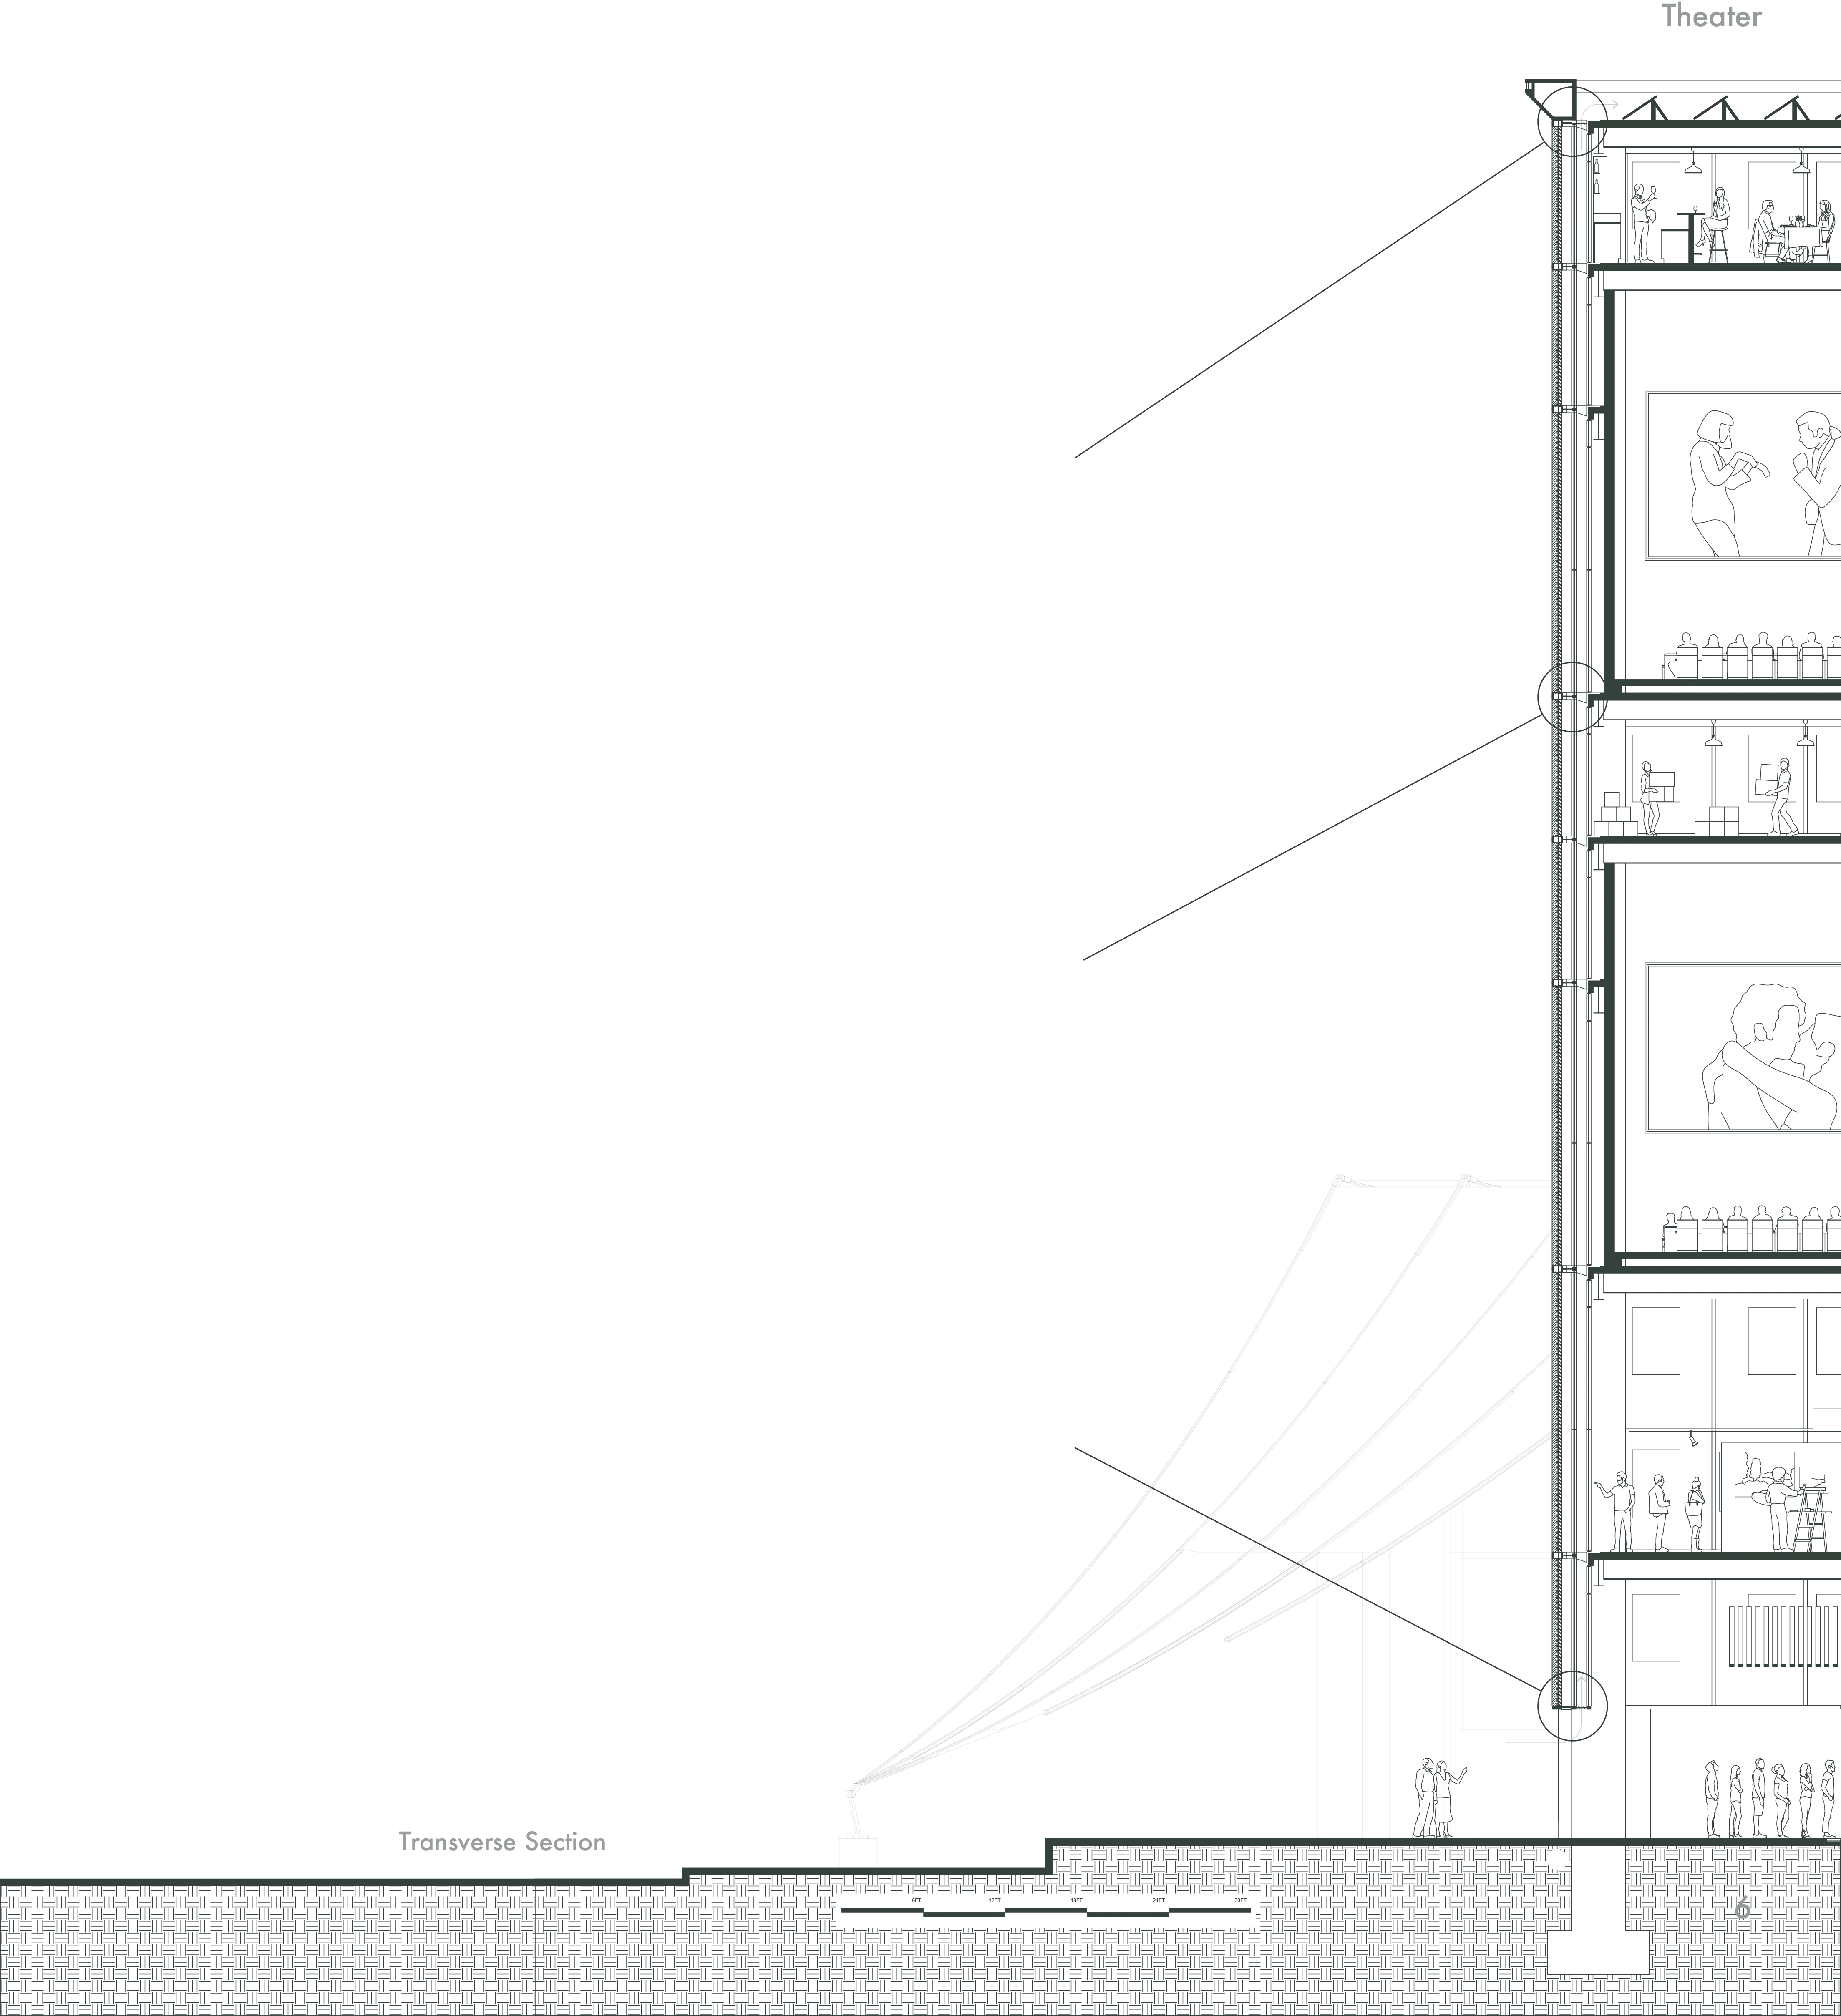
Wall section detail through the Medical Arts Building
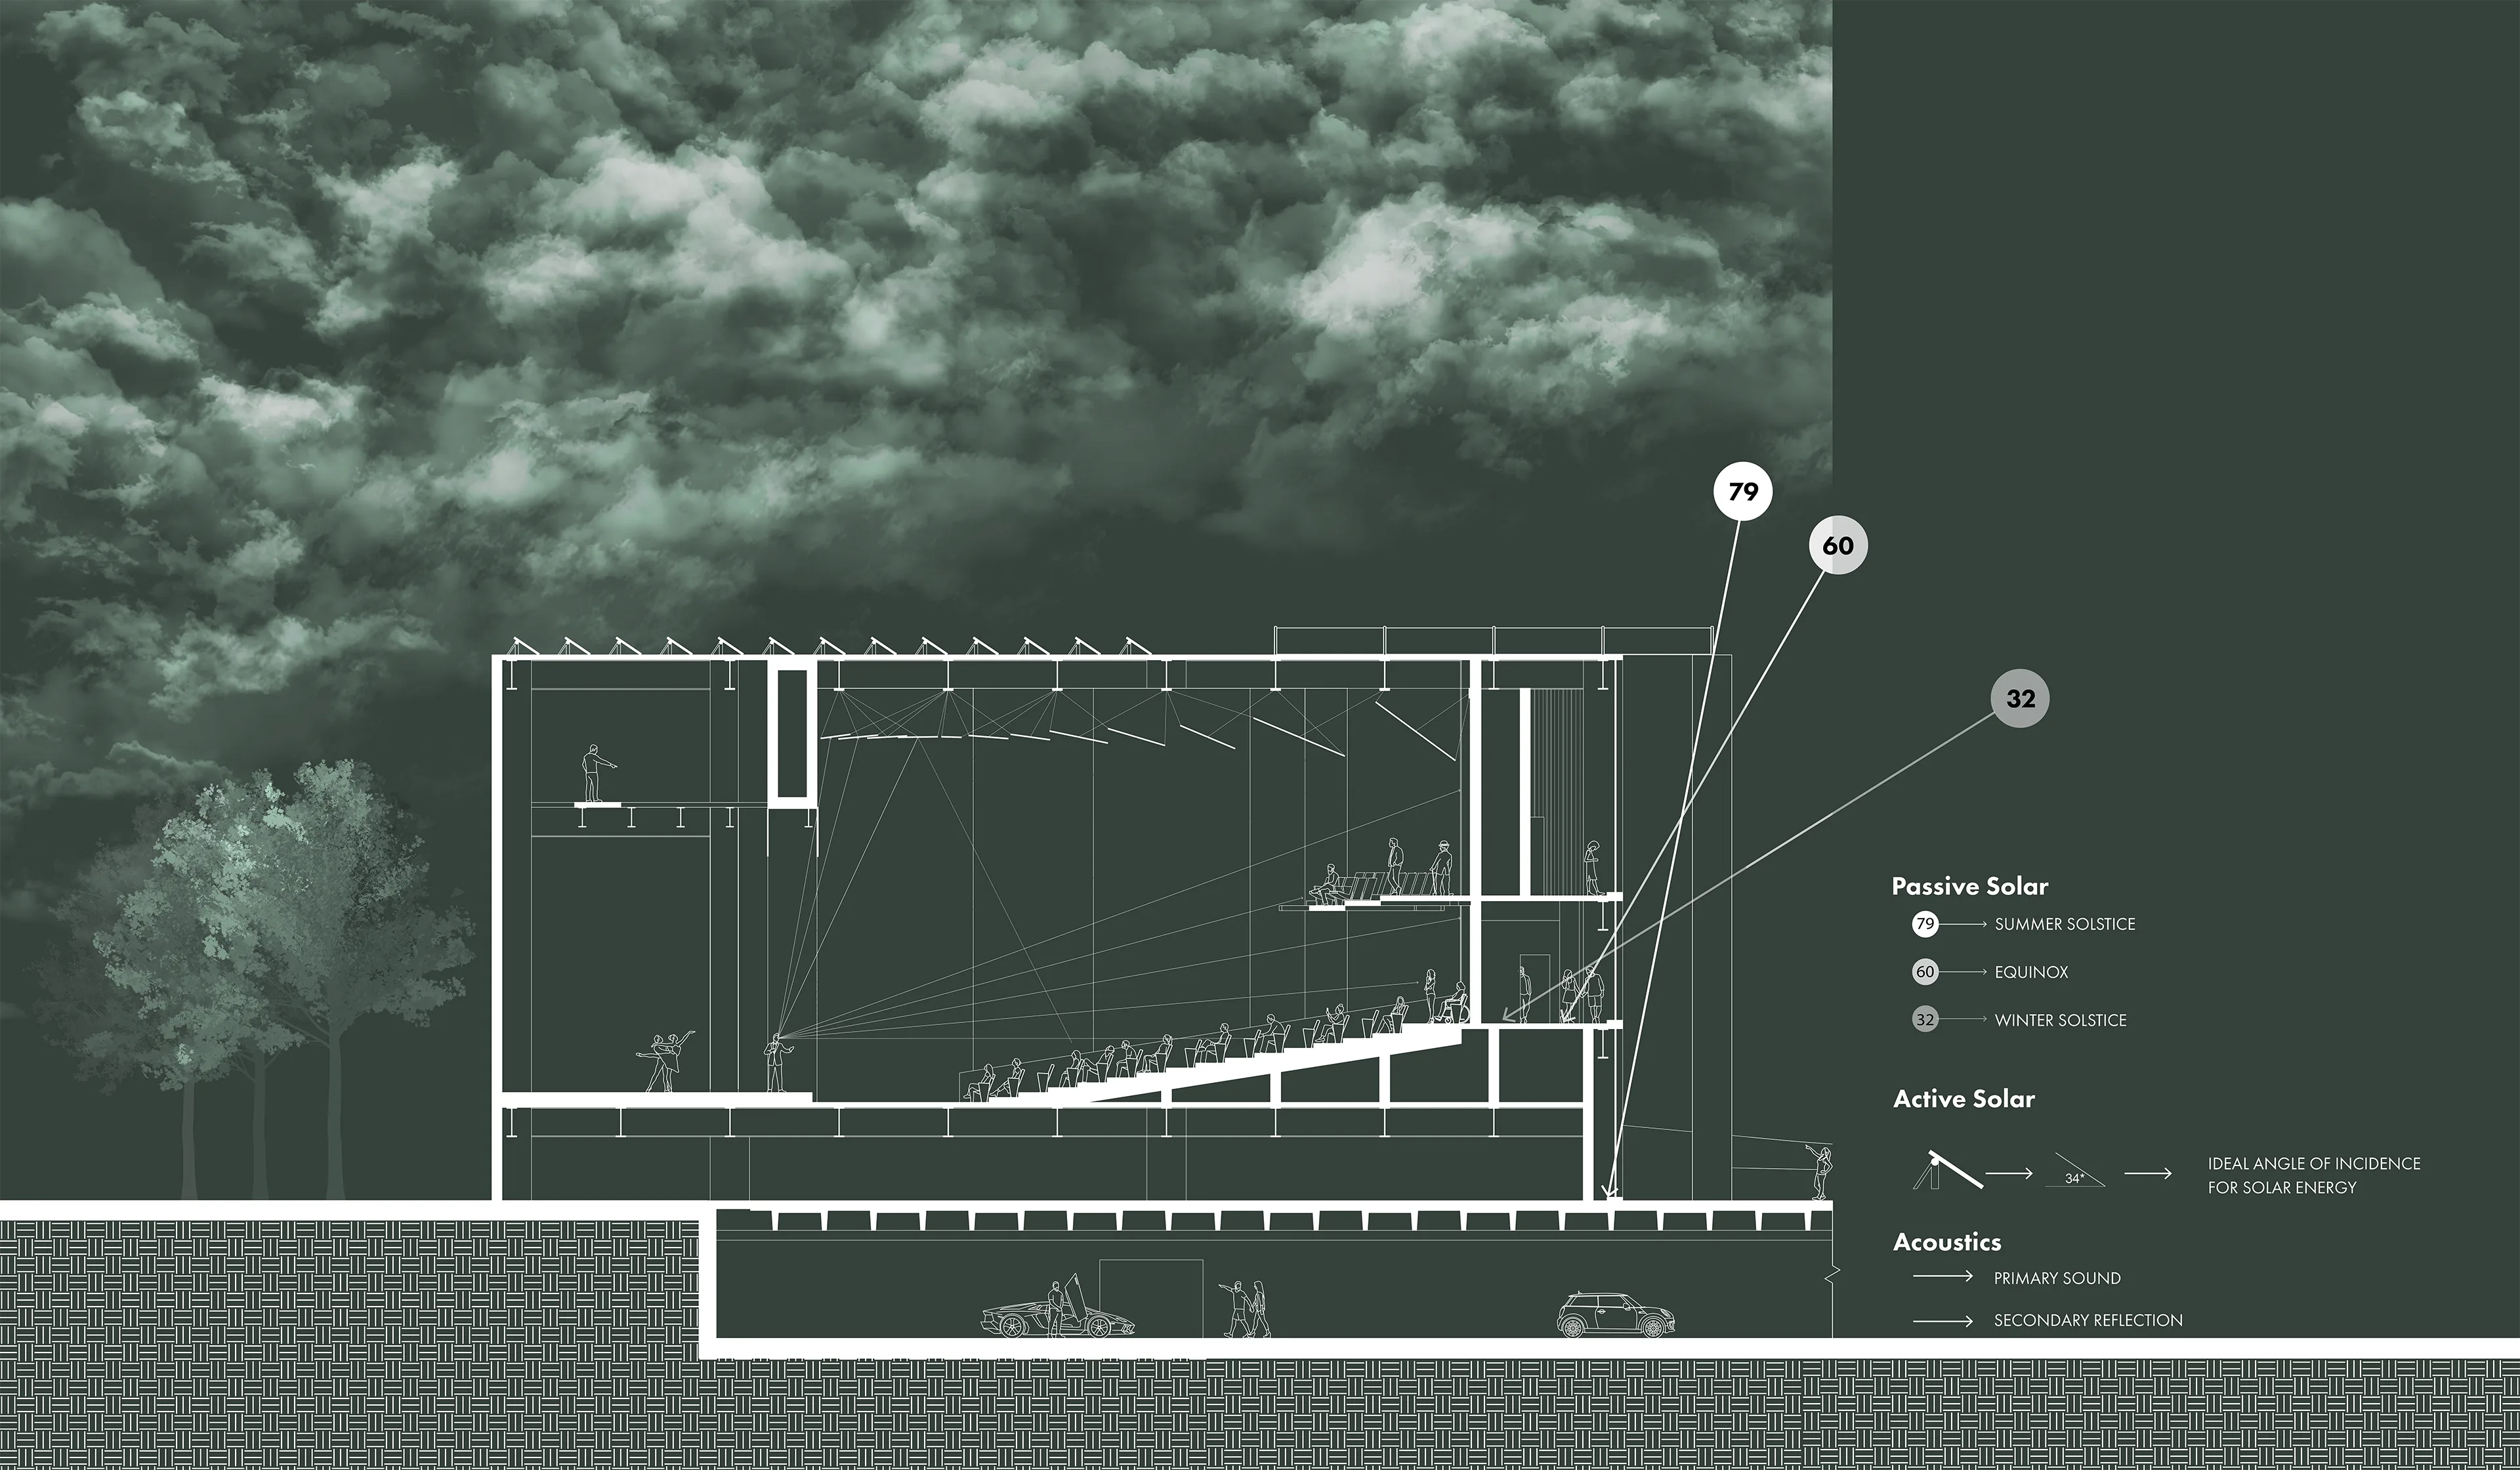
Section through main theater
Wall section detail through the Medical Arts Building
Section through main theater
Atrium within the Medical Arts Building