Research Center

Studio VII · Fall 2024 · Atlanta, Georgia, US

A design that engages both the SCAD students and faculty as well as the Midtown Atlanta community by creating an internal experience that provides a stage for learning in the arts, which moves outwards with its blend of public and private spaces. The monumental walls act as a strong reference from entrance to exit as a way of differentiating interior spaces while gathering people into the communal spaces.
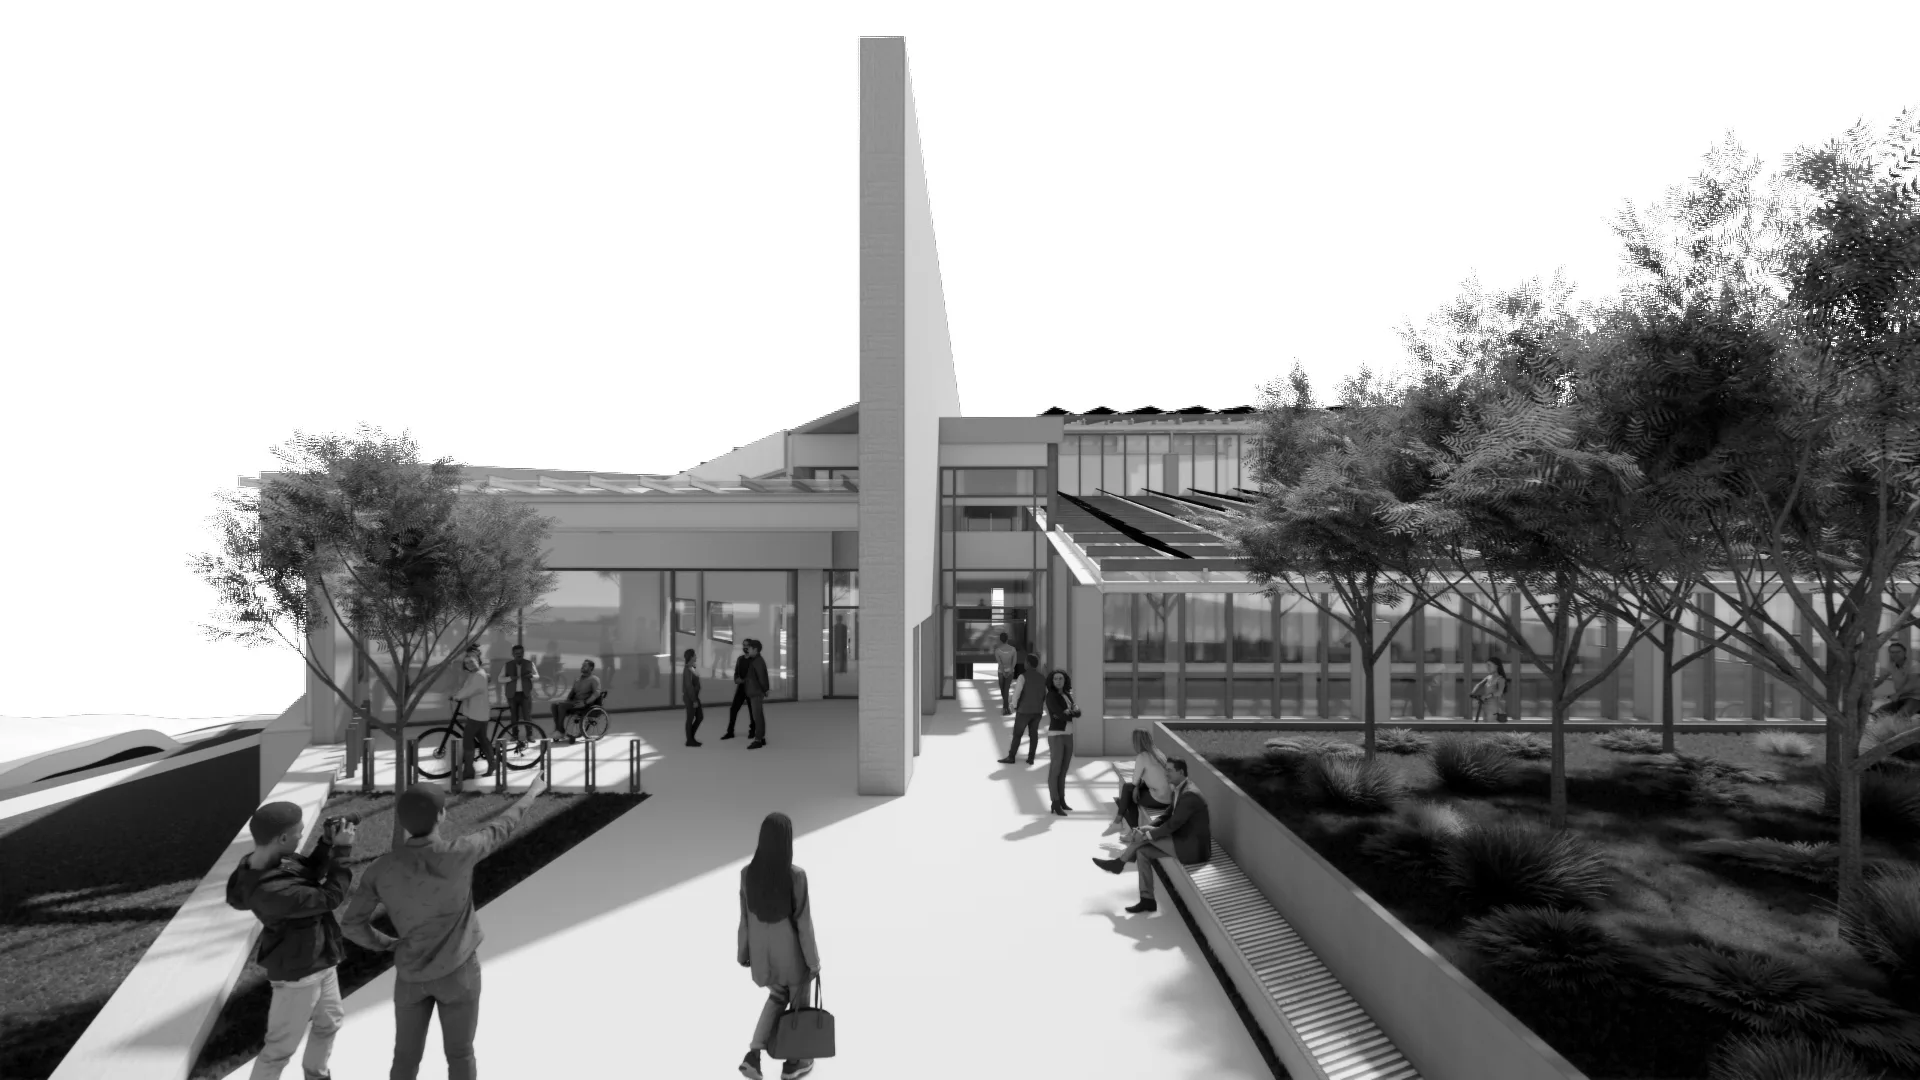
Research Center main entrance

main entrance

Research Center main entrance

main entrance

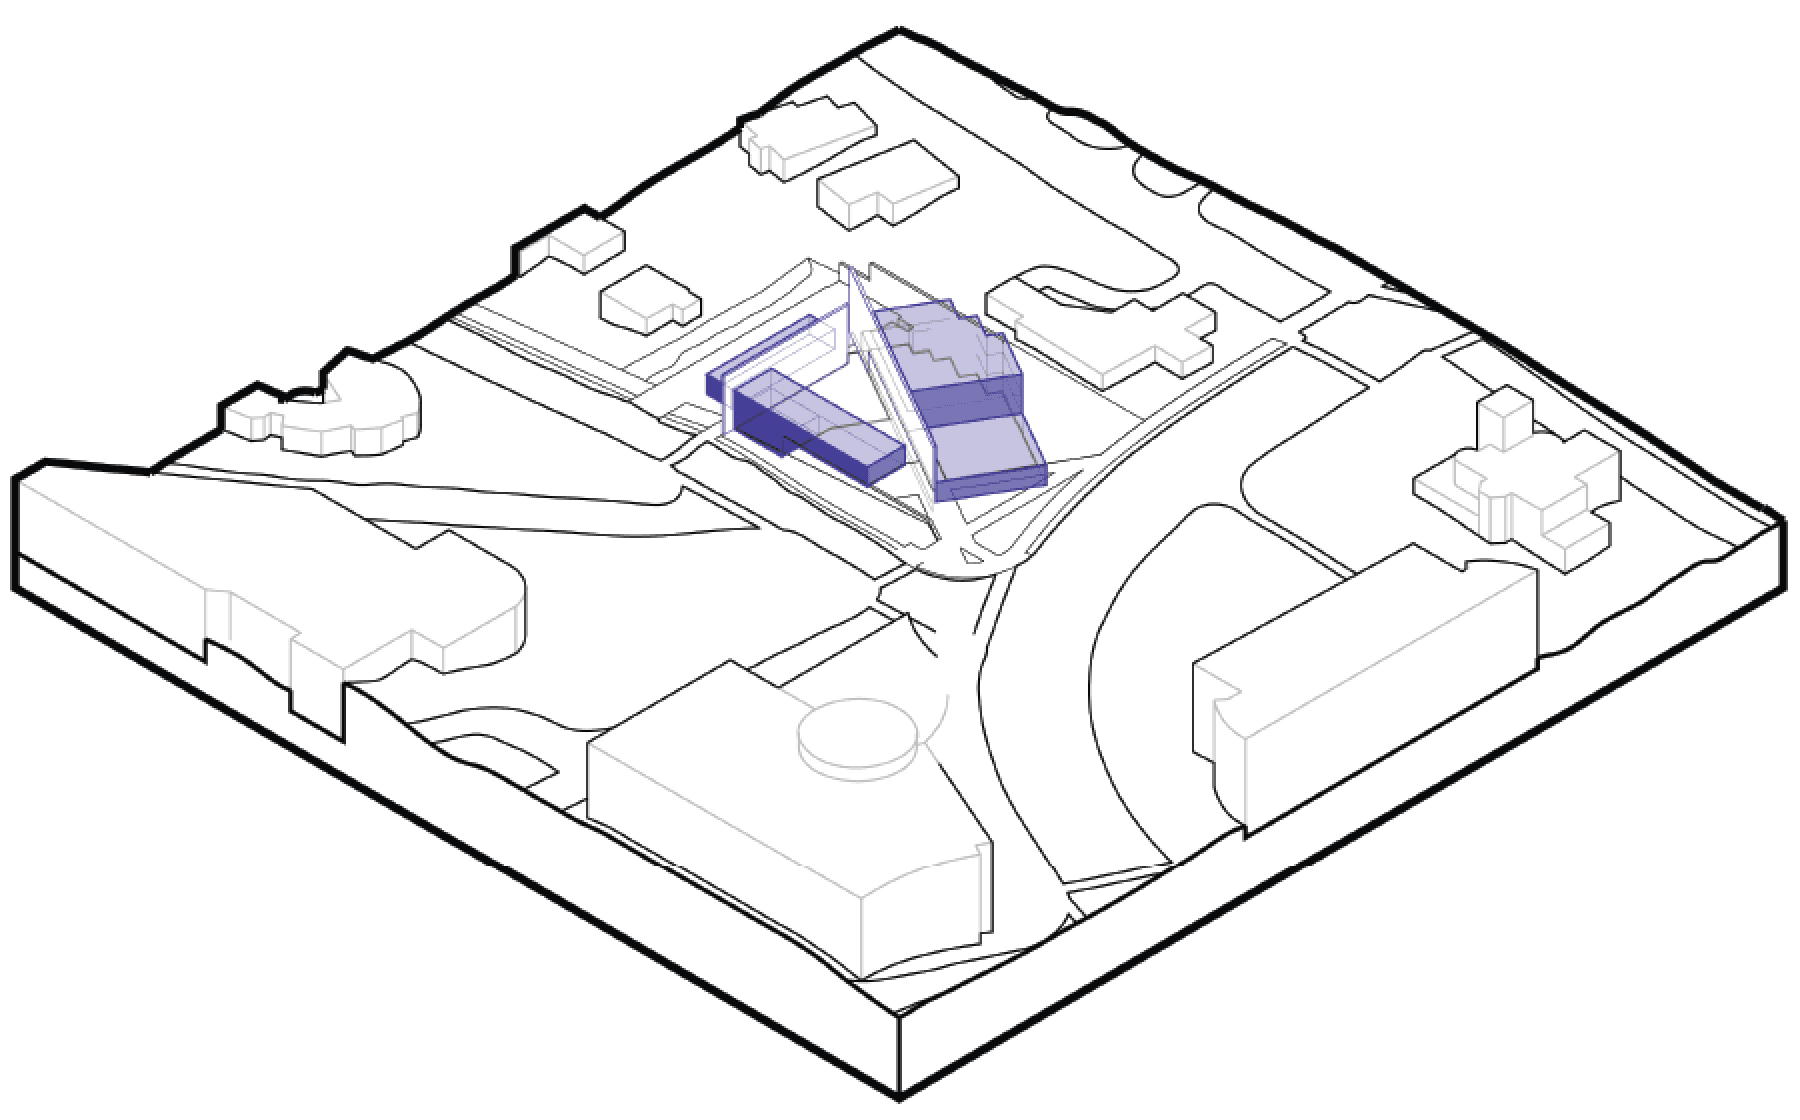
Form-finding massing diagram with monumental walls

Form-finding

Form-finding

01 Orient — towards pedestrian pathways diagram
02 Extend — walls as continuous datum diagram
03 Align — program to walls diagram
04 Connect — sides divided by walls diagram
05 Result — of formal gesture diagram

01. Orient: towards pedestrian pathways

Form-finding

01 Orient — towards pedestrian pathways diagram
02 Extend — walls as continuous datum diagram
03 Align — program to walls diagram
04 Connect — sides divided by walls diagram
05 Result — of formal gesture diagram

01. Orient: towards pedestrian pathways

Auditorium interior rendering

auditorium

Level 1

1. auditorium
2. prefunction
3. makerspace
4. cafe
5. study
6. kitchen
7. storage
8. restroom
9. janitor
10. mechanical
11. electrical
12. battery storage / it
13. pump room
14. cistern
15. parking

Level 1 floor plan — auditorium, makerspace, cafe, and support spaces

Level 2

1. lobby
2. classrooms
3. seminar
4. flex labs
5. small flex lab
6. study
7. conference
8. apiary
9. janitor / storage
10. restroom
11. electrical
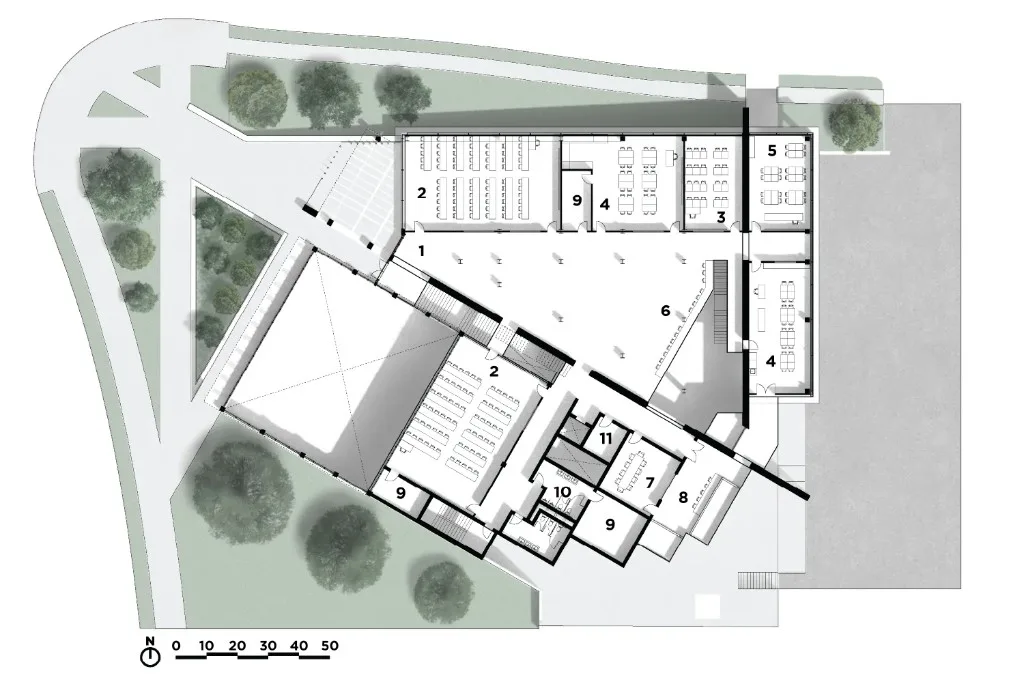
Level 2 floor plan — lobby, classrooms, labs, and study spaces
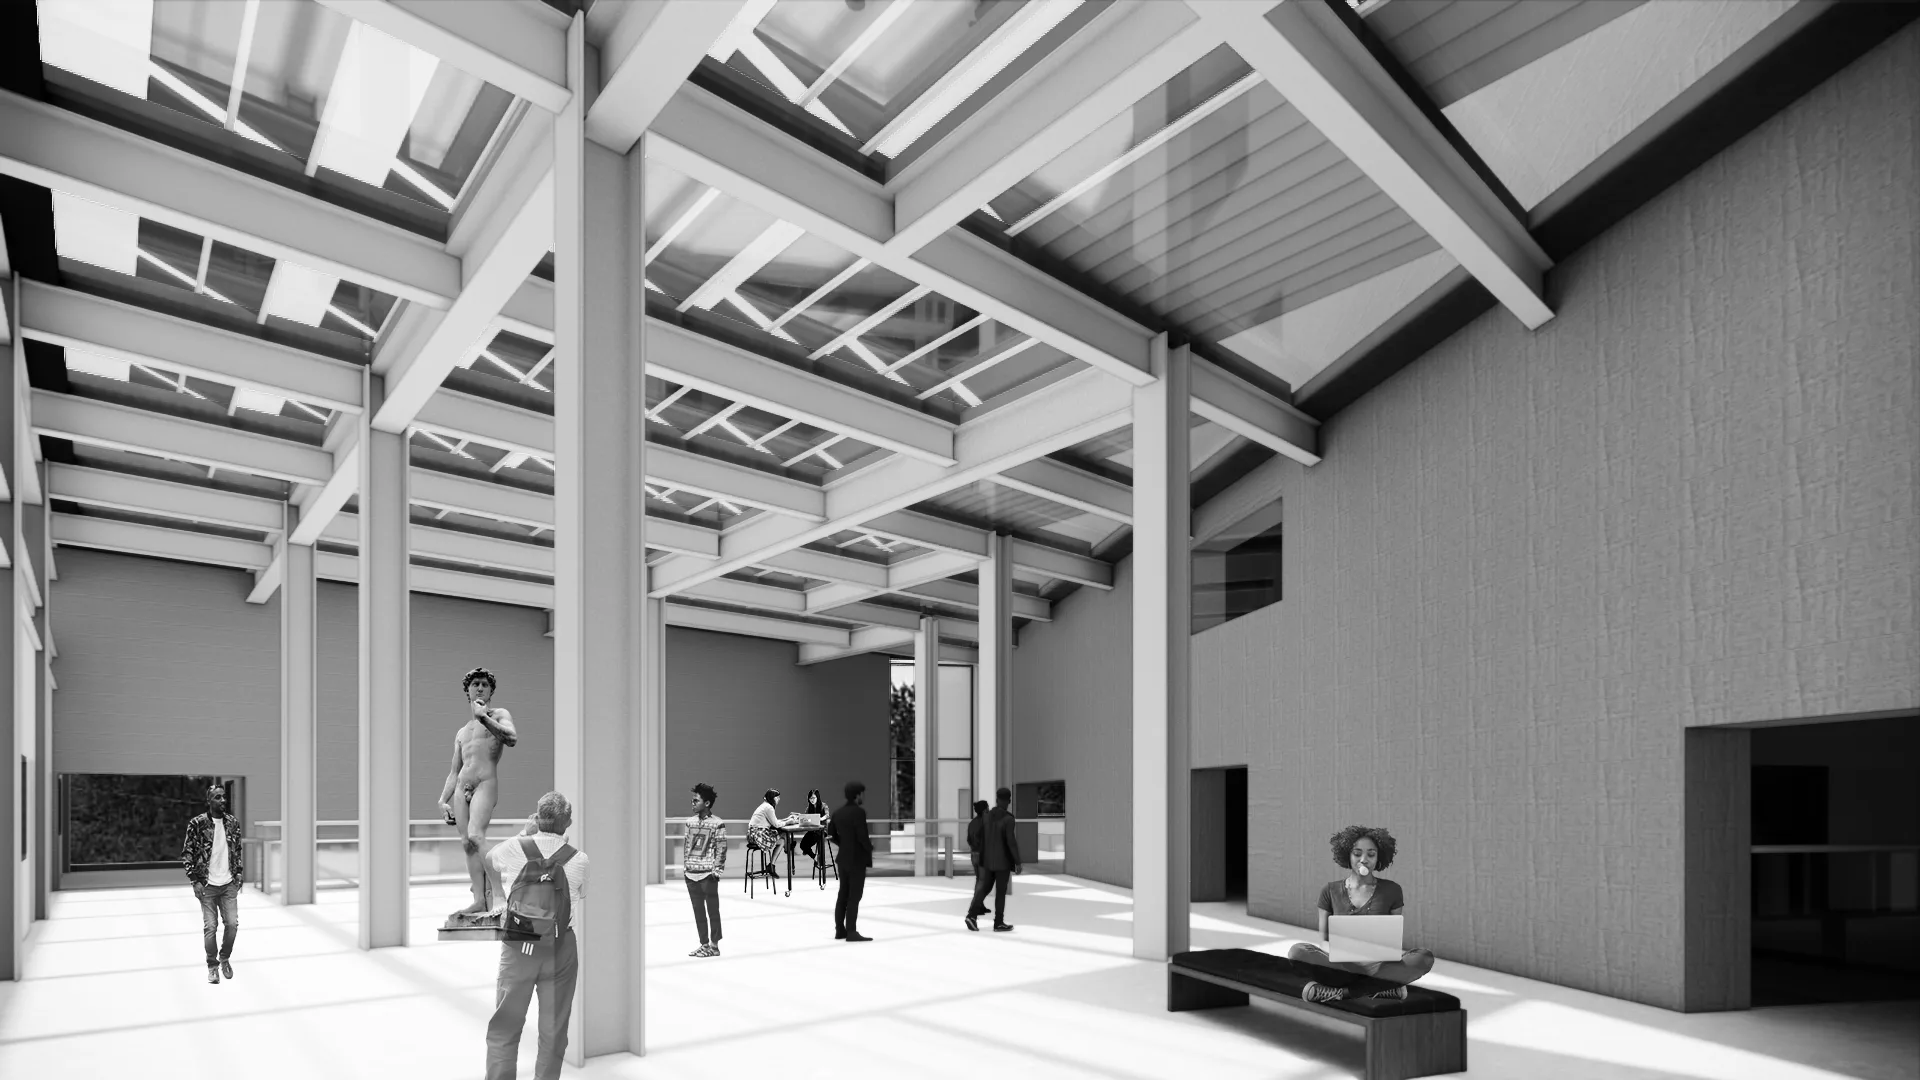
Gallery space in the Research Center

Gallery

Lobby and student exhibition space

lobby and student exhibition space

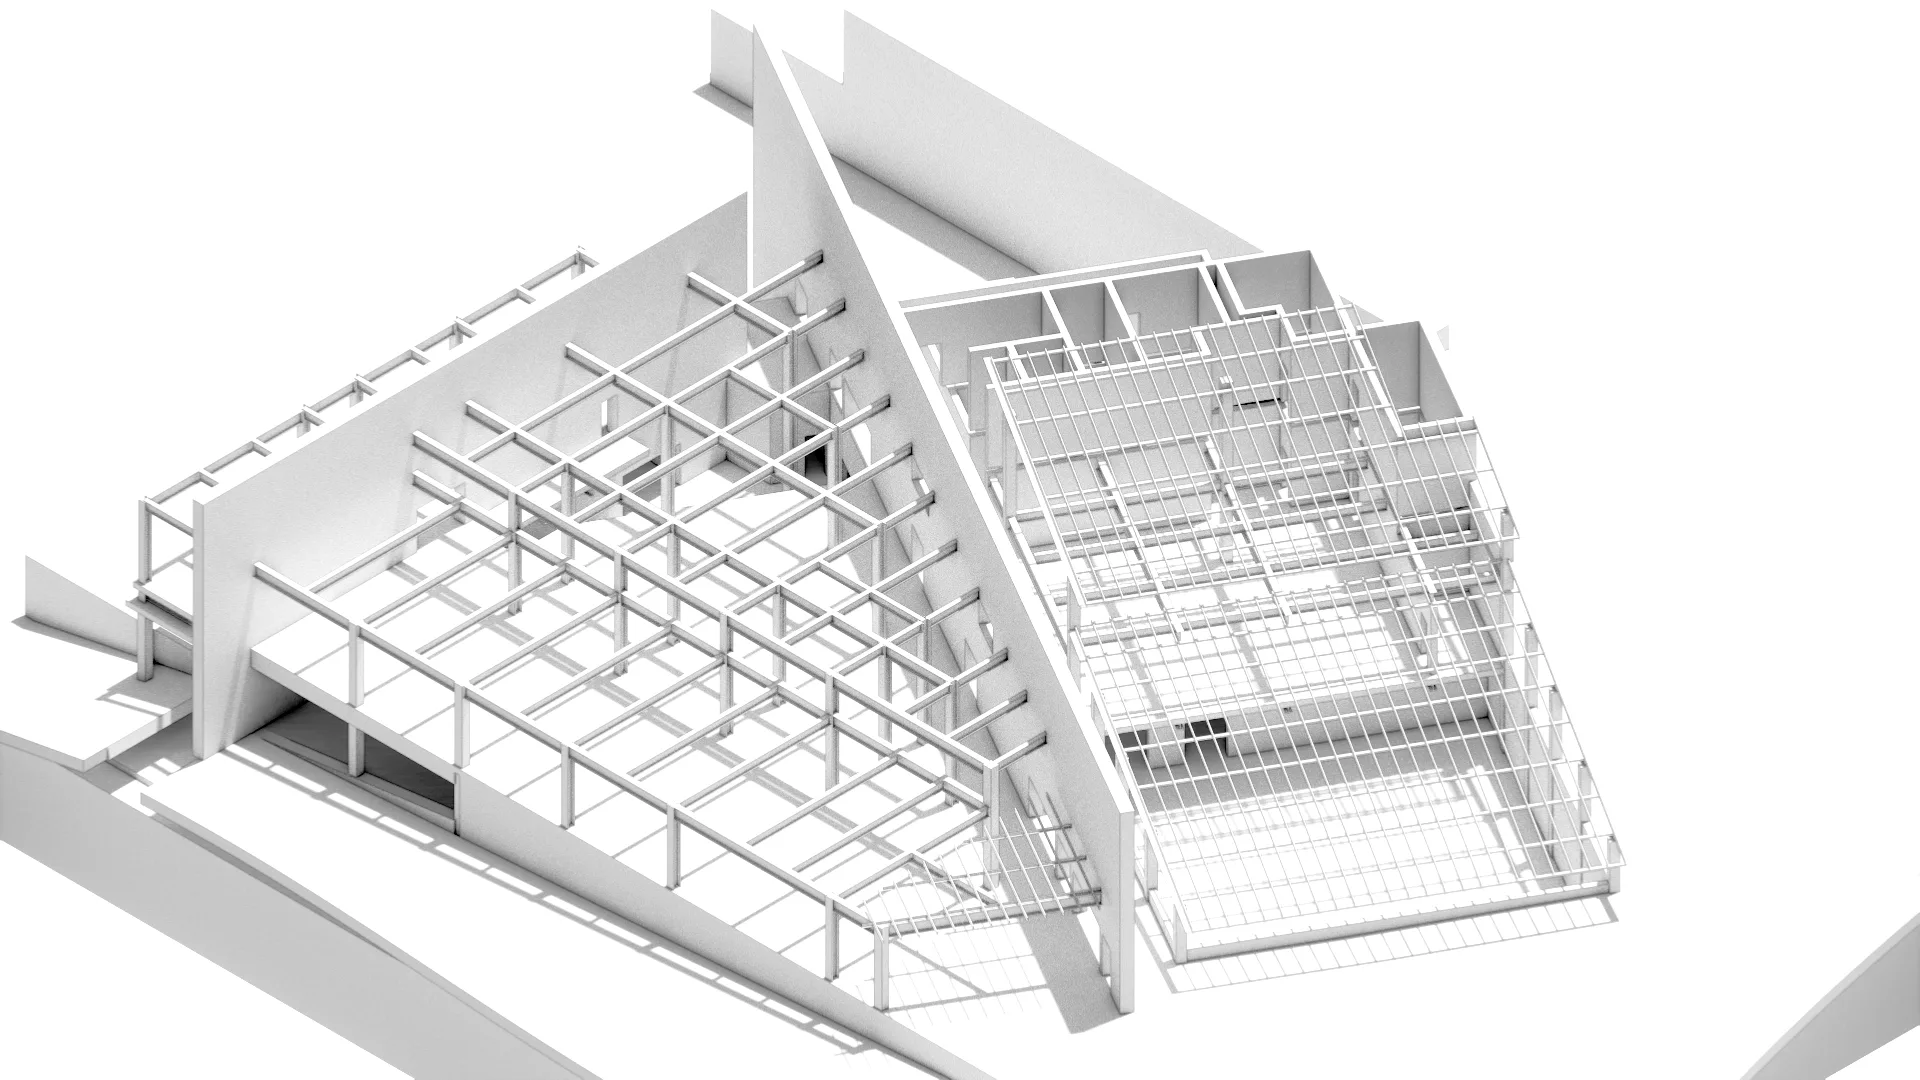
Structural axonometric of steel frame and concrete walls

structural axon of steel frame and concrete walls
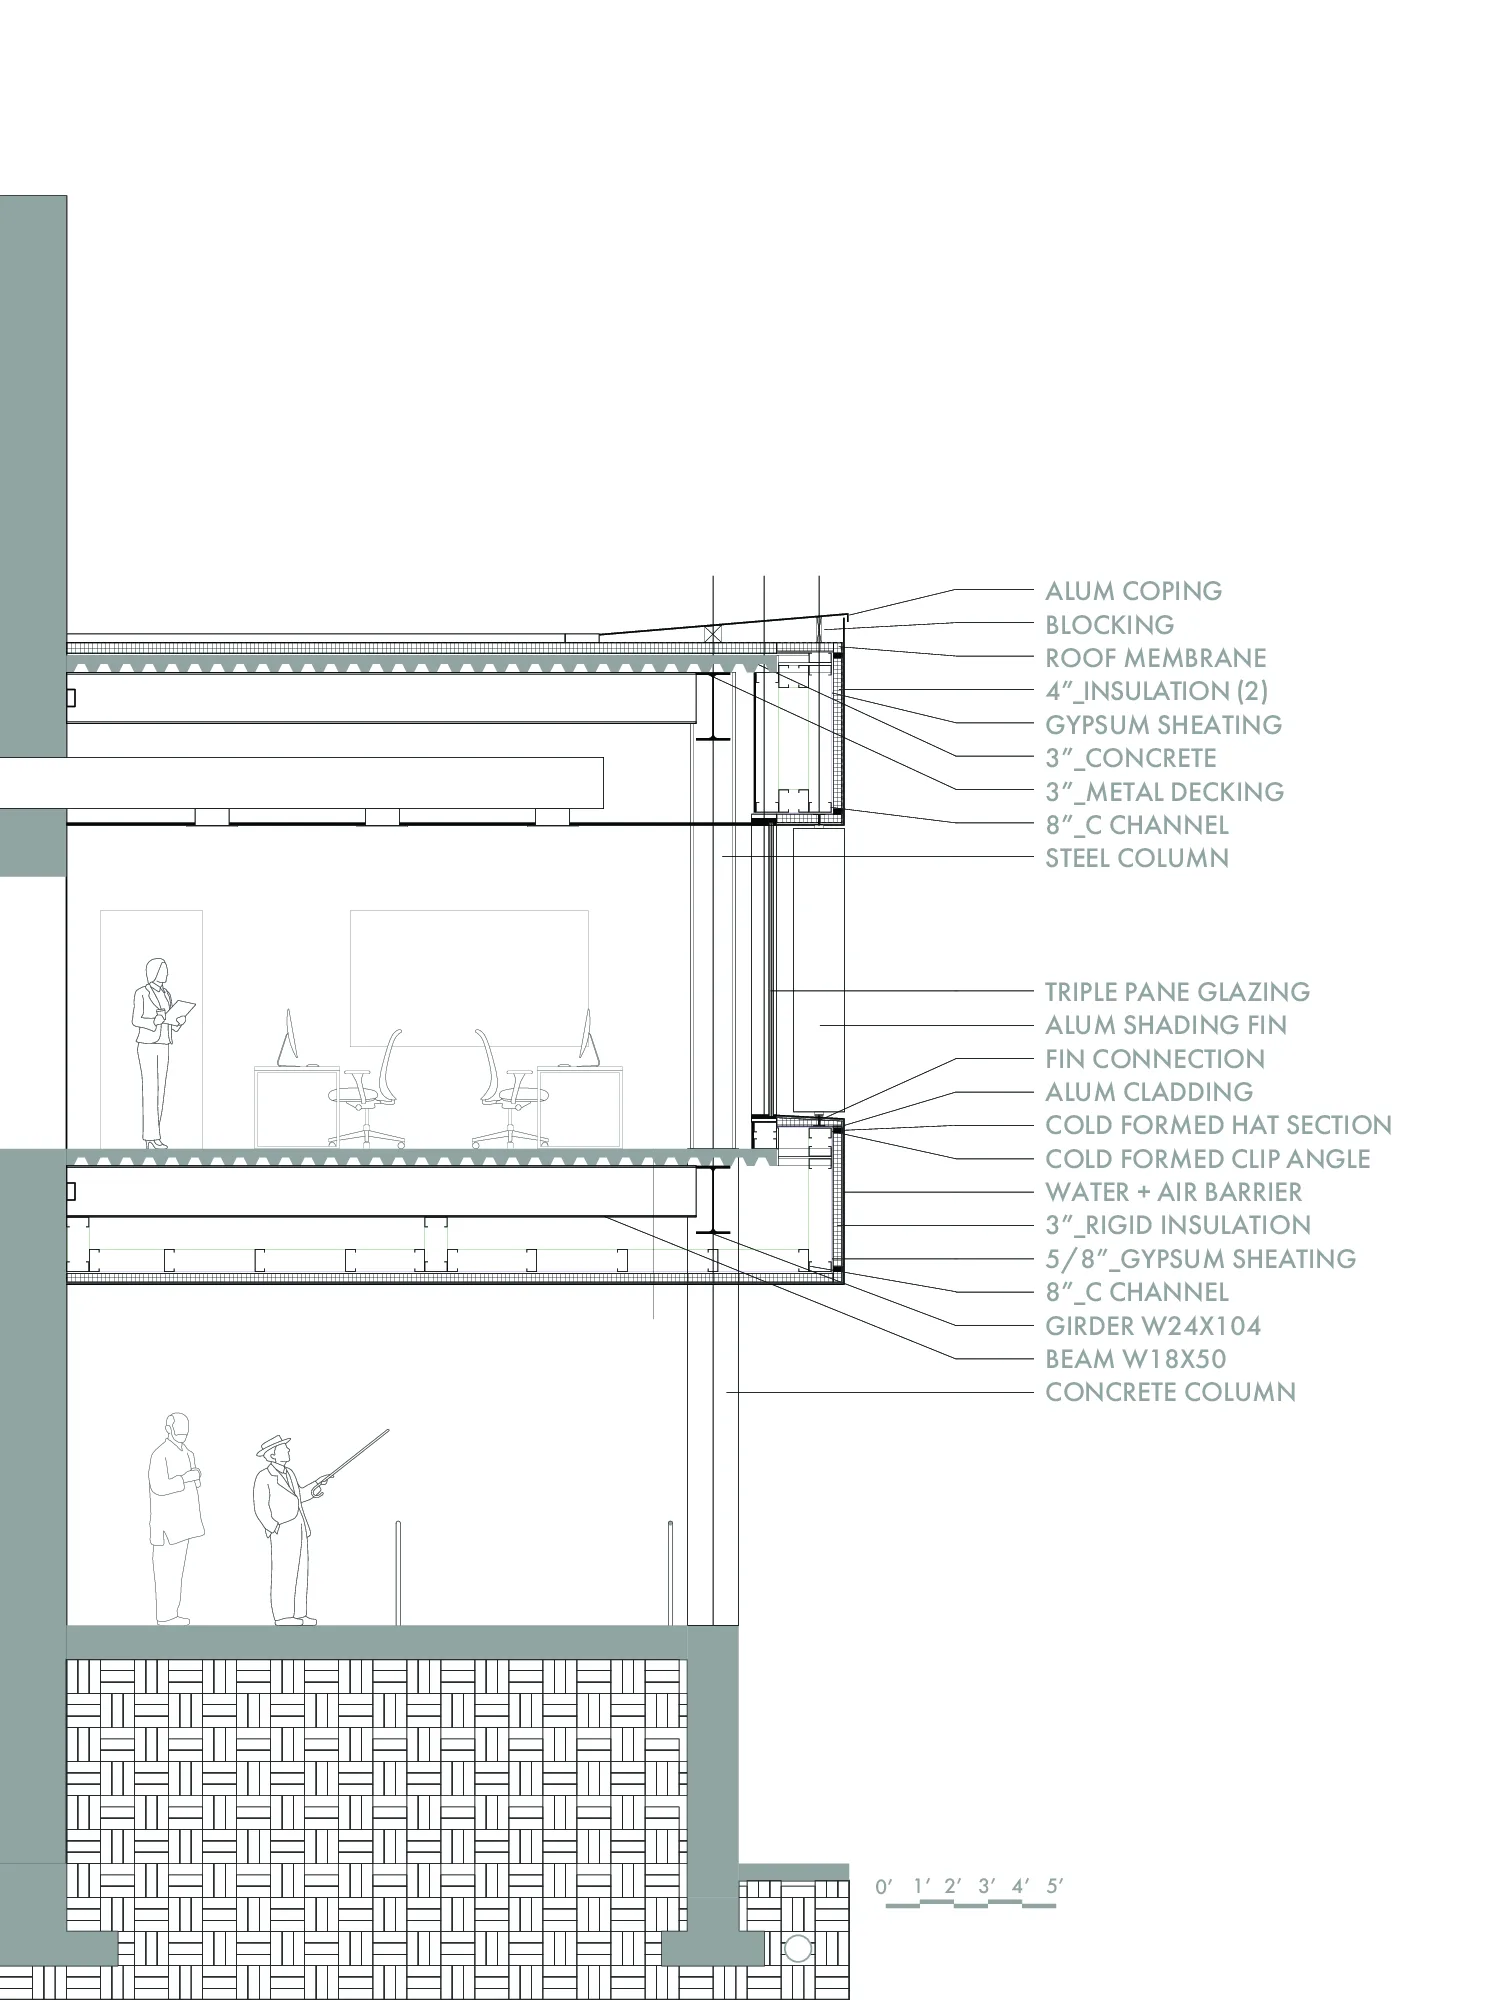
Wall detail section drawing
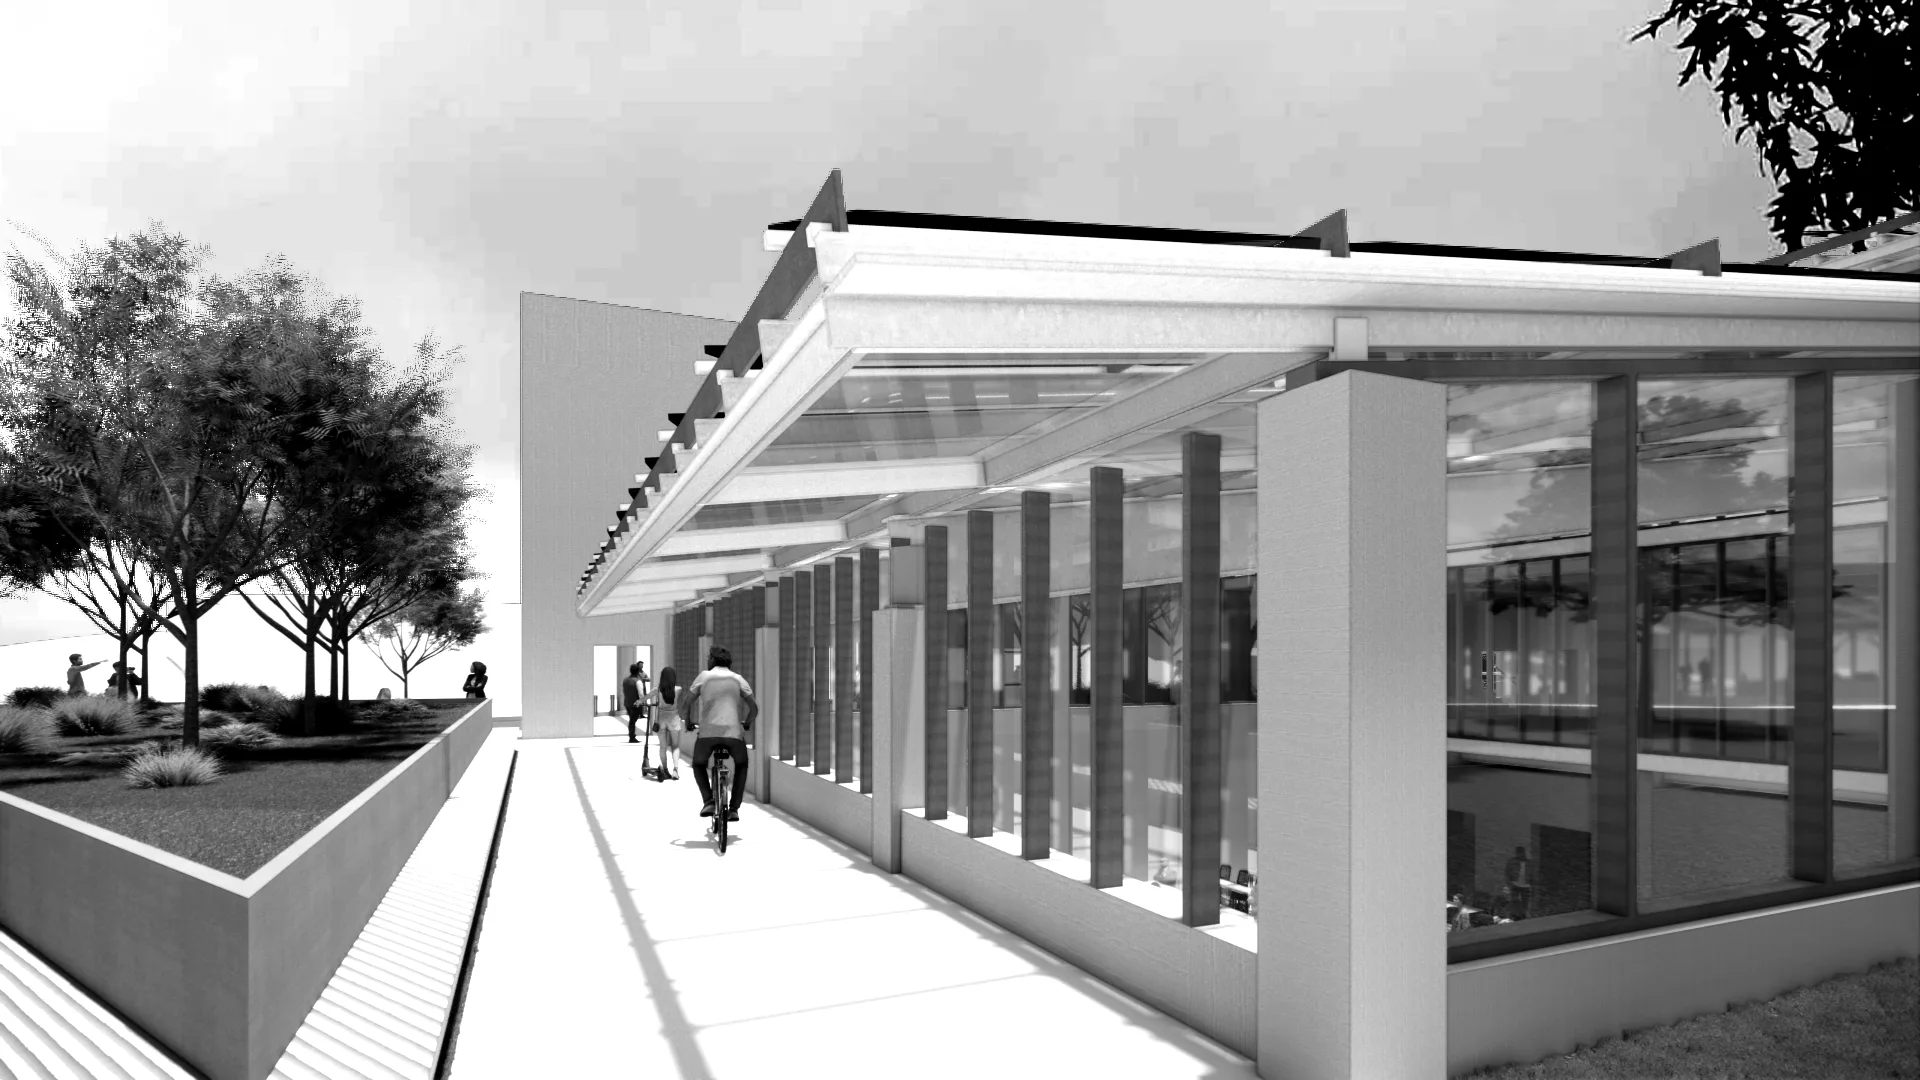
Research Center courtyard and glazed walkway